 Sudden Valley Window
 Board & Batten in a Salt Air, Rain, and Moss Climate
Board and batten is one of the most requested siding profiles we see on Bellingham homes — the vertical lines read as clean, modern, and a little more custom than standard lap siding. But the look is only half the story. Bellingham sits close enough to the water that salt-laden air is a real factor on fasteners, trim, and paint film, and Whatcom County's long wet season means any siding profile with more seams, more butt joints, and more vertical battens has more places for water to find a way in if it's not built right. Add in the shade and humidity that keep moss and algae active here nearly year-round, and board and batten becomes a profile where installation quality matters more than it does on a flatter, simpler wall.
None of that means board and batten is a bad choice for this area — it's not. It means the difference between a board and batten wall that looks sharp for twenty years and one that's cupping, staining, or rotting at year eight comes down almost entirely to material choice and how the battens, boards, and flashing details were put together. That's what this page is about.
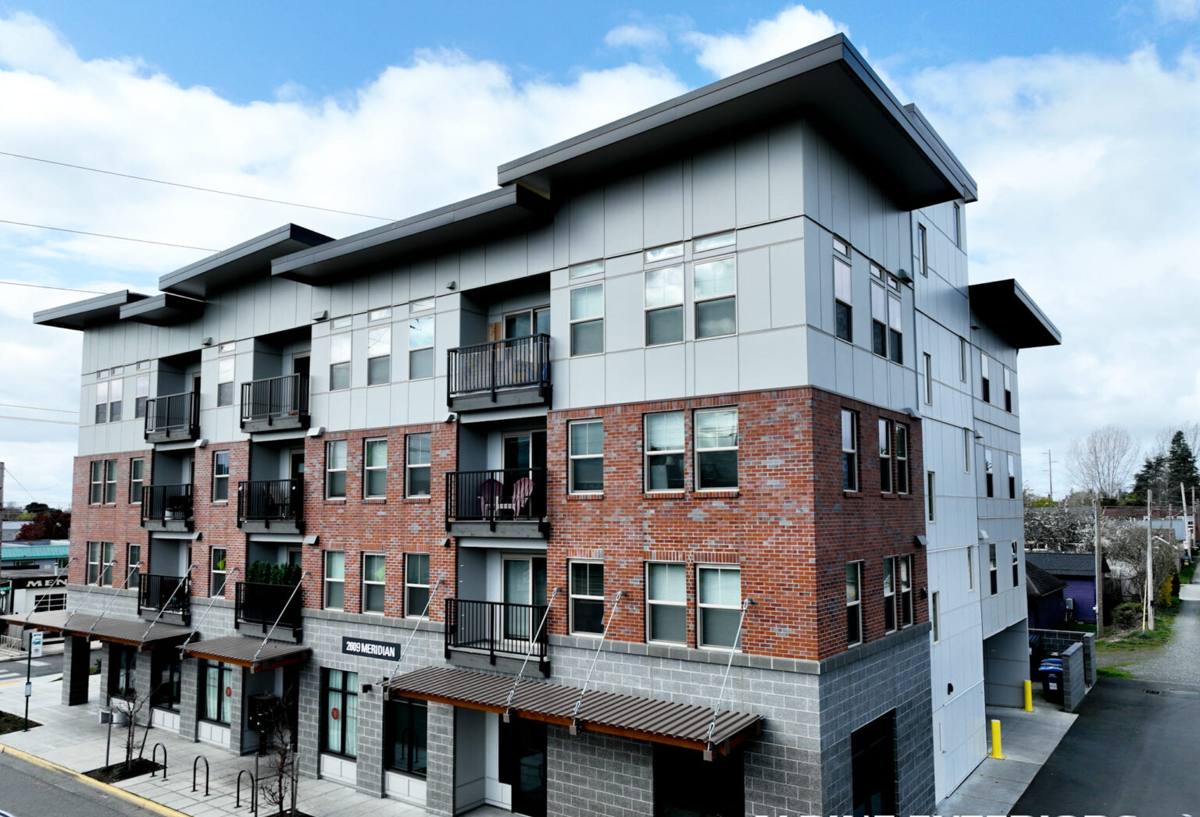
Why This Profile Is Riskier If It's Done Wrong
Board and batten siding is built from vertical panels or boards with a narrower strip — the batten — covering each seam. That's a lot of vertical joints running down the wall, and every one of those joints is a place where water can sit, wick, or get pushed by wind-driven rain if the assembly isn't detailed correctly.
What Goes Wrong on Poorly Installed Board & Batten
- Battens face-nailed directly through both layers with no room to move, causing splitting and nail pops as wood-based products expand and contract with our wet-to-dry seasonal swing
- No rainscreen gap behind the siding, trapping moisture against the wall sheathing during our wettest months
- Butt joints and board ends left unsealed or under-flashed, letting water track behind the wall instead of shedding off the face
- Battens spaced or fastened inconsistently, which shows immediately on a profile this linear and unforgiving of small errors
- Bottom edges too close to grade, siding, or paved surfaces, holding moisture and speeding up moss growth right at the base of the wall
On a lap siding wall, a lot of these mistakes are hidden by the horizontal overlap. On board and batten, they're often visible as staining, streaking, or panel movement within a few wet seasons — which is exactly what we're called out to fix on homes around Whatcom County that had this profile installed by a crew unfamiliar with the details.
Why We Only Install It in Fiber Cement
We install board and batten in James Hardie fiber cement exclusively — we don't run this profile in vinyl, LP SmartSide, primed spruce, or cedar. That's not brand loyalty, it's a direct response to what this climate does to those materials in a vertical-board profile specifically.
Wood-based boards and battens — whether that's cedar, primed spruce, or an engineered wood product — absorb moisture at cut ends and exposed fastener holes faster than they can dry out in a marine climate with this much overcast, damp weather. Vinyl board and batten looks the part from a distance but is a thin extruded material that can warp, fade, or crack under UV and temperature swings, and it doesn't hold paint if a homeowner ever wants to change the color. Fiber cement doesn't have either problem: it's dimensionally stable across our wet winters and drier summers, it's non-combustible, and Hardie's ColorPlus factory finish is baked on to resist the fading and chalking that salt air accelerates on site-applied paint.
Hardie also engineers specific product lines — the HZ5 formulation — for climates like ours, where moisture exposure is the dominant stress on a wall, not extreme heat or cold. That's a meaningful difference from a generic fiber cement product built for a national average climate.
Material Comparison for This Profile
| Material | Behavior in Bellingham's Climate | Long-Term Maintenance |
|---|---|---|
| James Hardie fiber cement | Dimensionally stable, factory-finished, engineered for wet marine climates | Occasional wash; repaint only if ever desired, not required |
| Cedar boards | Absorbs moisture at joints and fastener holes; moves seasonally | Re-stain or repaint every few years; ongoing rot inspection |
| Primed spruce | Prone to swelling and paint failure once the primer seal is compromised | Frequent repainting; higher rot risk at cut ends |
| Vinyl board and batten | Can warp or fade under UV; doesn't accept repainting | Replacement often the only fix once damaged |
What a Correct Board & Batten Install Involves
A proper Hardie board and batten system on a Bellingham home goes well beyond nailing boards to the wall in a pleasing pattern. It's a full weather-resistive assembly, and the details matter more here than in drier parts of the country.
The Details We Build In
- Rainscreen gap: a drainable housewrap or furring strip system behind the siding so any moisture that does get past the face can drain and the wall can dry, rather than sitting trapped against the sheathing through a wet Whatcom County winter
- Correct fastening: Hardie's specified nailing pattern and blind or concealed fastening at battens where the design allows, avoiding the splitting and nail-pop issues common with wood-based battens
- Flashed penetrations: every window, door, and utility penetration properly flashed and sequenced with the water-resistive barrier so water sheds outward, not behind the siding
- Sealed and primed cut ends: factory-primed edges maintained at every field cut, since an exposed cut edge is the single most common point of moisture entry on any fiber cement job
- Proper clearance at grade and roof lines: keeping the bottom edge of the siding clear of soil, hardscape, and roof surfaces to reduce splash-back and moss growth at the base of the wall
Get these right and a board and batten wall in fiber cement holds its lines and color for decades in this climate. Skip any of them and the profile's extra seams work against the homeowner instead of for the look.
Our Process on a Bellingham Board & Batten Project
- On-site assessment: we look at the existing wall assembly, current siding condition, moisture history, and any moss or algae staining that points to drainage problems before we ever talk product
- Design and layout: board and batten spacing is planned around window and door openings, corners, and trim details specific to the house, not a generic template
- Removal and wall prep: old siding comes off, sheathing is inspected and repaired where needed, and a drainable weather-resistive barrier goes down before anything new is installed
- Hardie installation to spec: boards and battens installed per manufacturer fastening and clearance requirements, with all flashing and sealant details built in as we go, not added afterward
- Final walkthrough: we go over the finished wall with the homeowner, including care basics for keeping moss and algae growth down in our climate
Why a Crew That Already Works Bellingham Matters Here
Board and batten done wrong doesn't usually fail in year one — it fails in year five or eight, after enough wet seasons have found every shortcut in the installation. That's a hard thing to catch on a walkthrough right after the job is done, which is exactly why the installing crew's judgment matters more than it would on a simpler siding profile.
A crew that regularly works Bellingham and the rest of Whatcom County has already seen how this profile performs on homes exposed to salt air off the water, on shaded lots where moss takes hold fast, and on walls that catch driving rain off the Sound. That's not something a crew from outside the region typically prices for or flashes for correctly on the first try — the details that matter here aren't universal, they're specific to this climate.
Questions Worth Asking Any Board & Batten Contractor
- Do you install a rainscreen or drainage gap behind board and batten, or fasten it directly to the wrap?
- What's your fastening pattern at the battens, and does it follow the manufacturer's published spec?
- How do you flash window and door openings on a vertical board profile?
- Do you prime every field-cut edge before installation, not just factory edges?
- Can you point to board and batten work you've done elsewhere in Whatcom County?
If a contractor can't answer these clearly, that's worth knowing before the wall goes on your house, not after.
What It Costs to Do It Right
Board and batten in fiber cement typically runs somewhat above standard lap siding in materials and labor, since the vertical layout takes more layout time and more cut edges to seal properly. The real cost driver on most Bellingham homes isn't the siding material itself — it's how much of the existing wall assembly needs repair once old siding comes off, and how much trim and detail work the design calls for around windows, corners, and rooflines. A firm number only comes from seeing the actual wall.
If you're weighing board and batten for a home in Bellingham or anywhere else in Sudden Valley and Whatcom County, we're glad to come take a look, walk the wall with you, and put together a straightforward, no-pressure estimate — no scare tactics, just what your house actually needs.